Emeryville · Loft
Corner loft
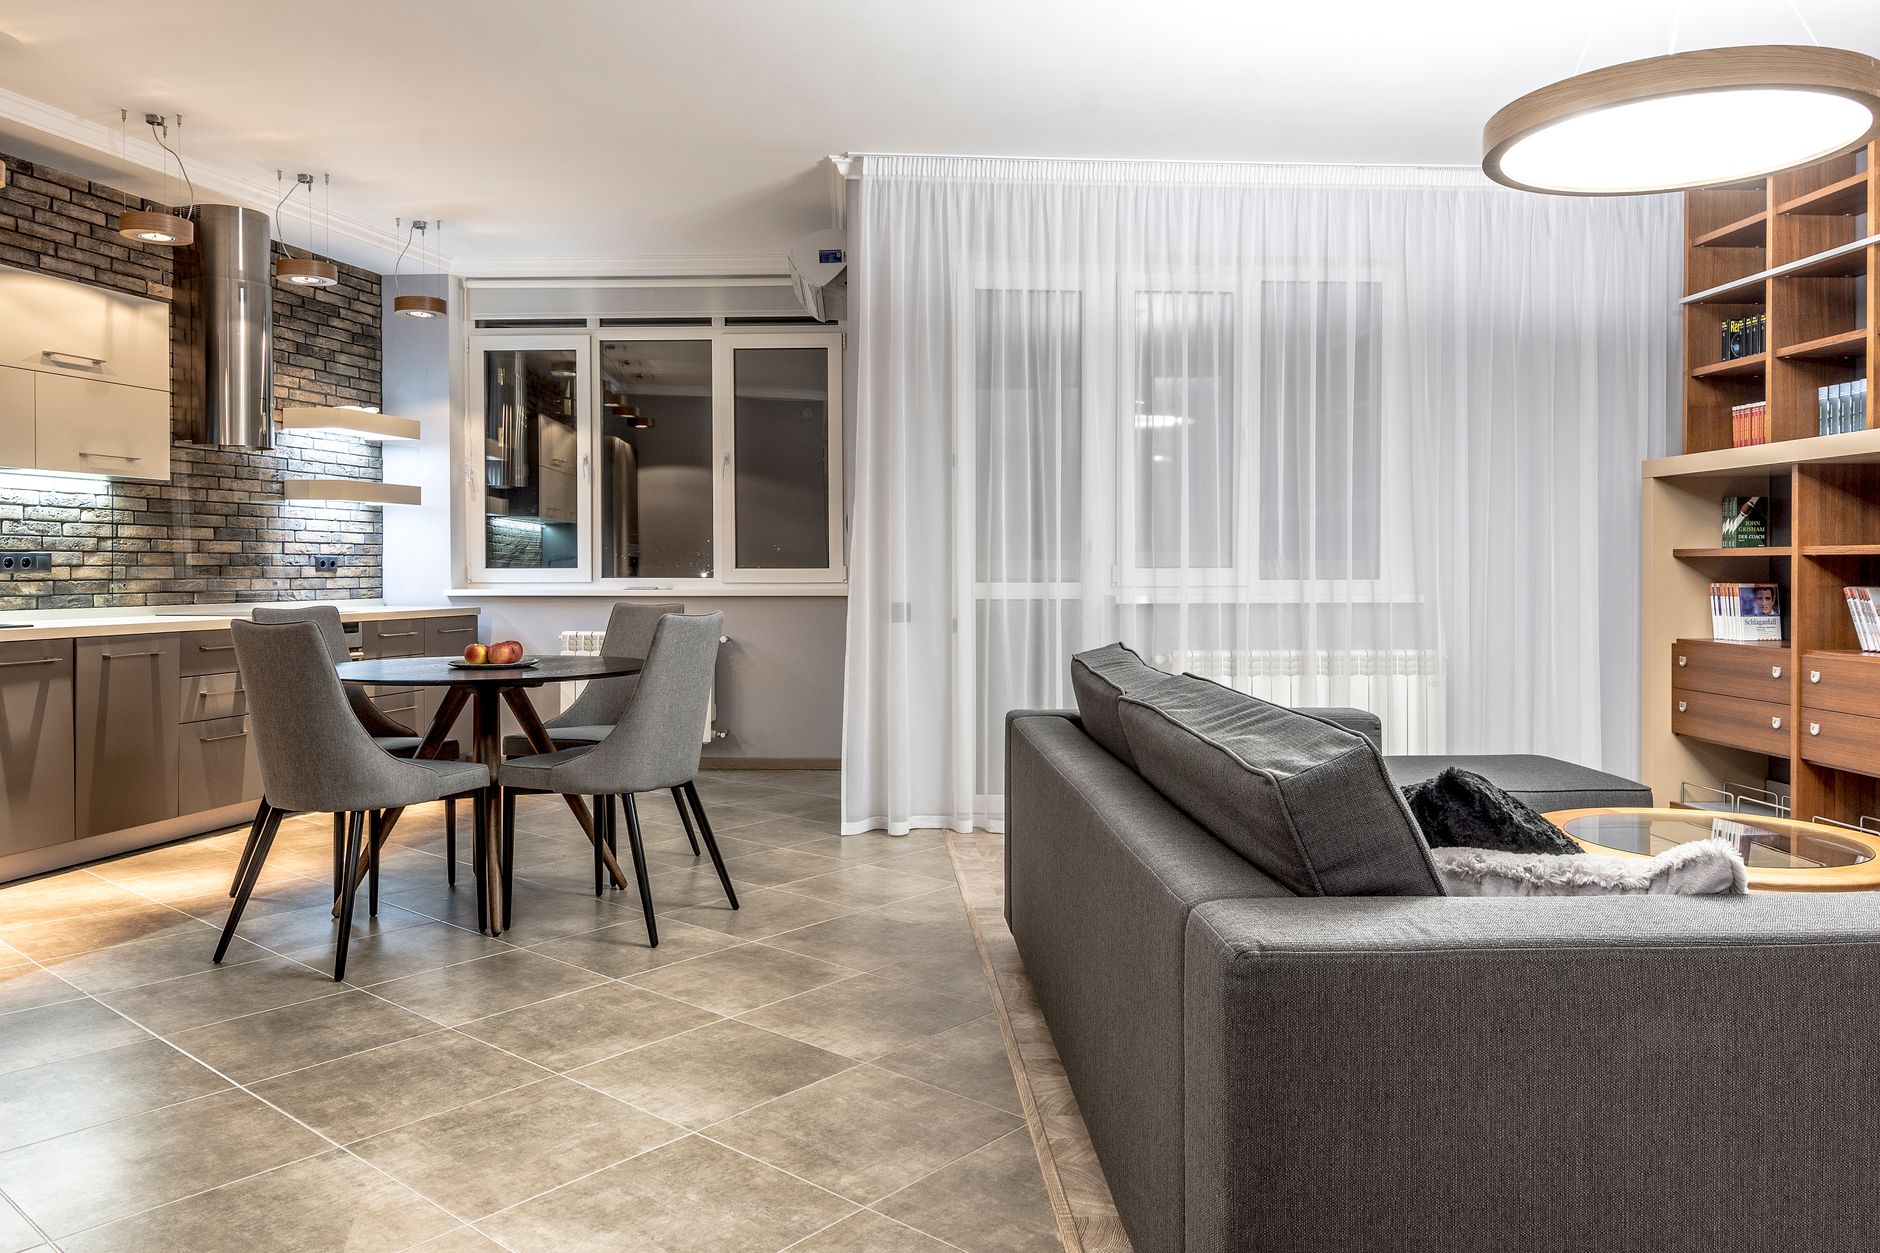
Concrete, glass, and one big echoing volume. We warmed the loft with rugs and wood, carved a work-from-home corner into the plan, and kept the kitchen edge razor-clean for the wide shots.
Design approach
Lofts need softness to sell. Two rugs, boucle, and warm wood break the concrete-and-steel hardness without hiding the architecture buyers came for.
The work corner was the strategic add: a slim desk facing the window signals remote-ready, the feature loft buyers now ask about first.
What we did
- Softened the shell
Layered rugs and upholstered seating absorb echo and make the volume feel residential, not commercial.
- Built the work nook
A compact desk, task light, and one shelf create a legit home office inside the open plan.
- Kept the kitchen crisp
Handleless fronts stay nearly bare — one board, one vessel — so the wide angle reads sleek.
- Framed the corner glass
Low seating keeps the mullions and skyline fully visible from the entry shot.
Details from the project
Styled corners and material close-ups from the install and photo morning.
It finally felt like a home, not a gallery. The desk nook alone doubled our showing conversations.Listing agent — Emeryville
