Alameda · Great room
Harbor View great room
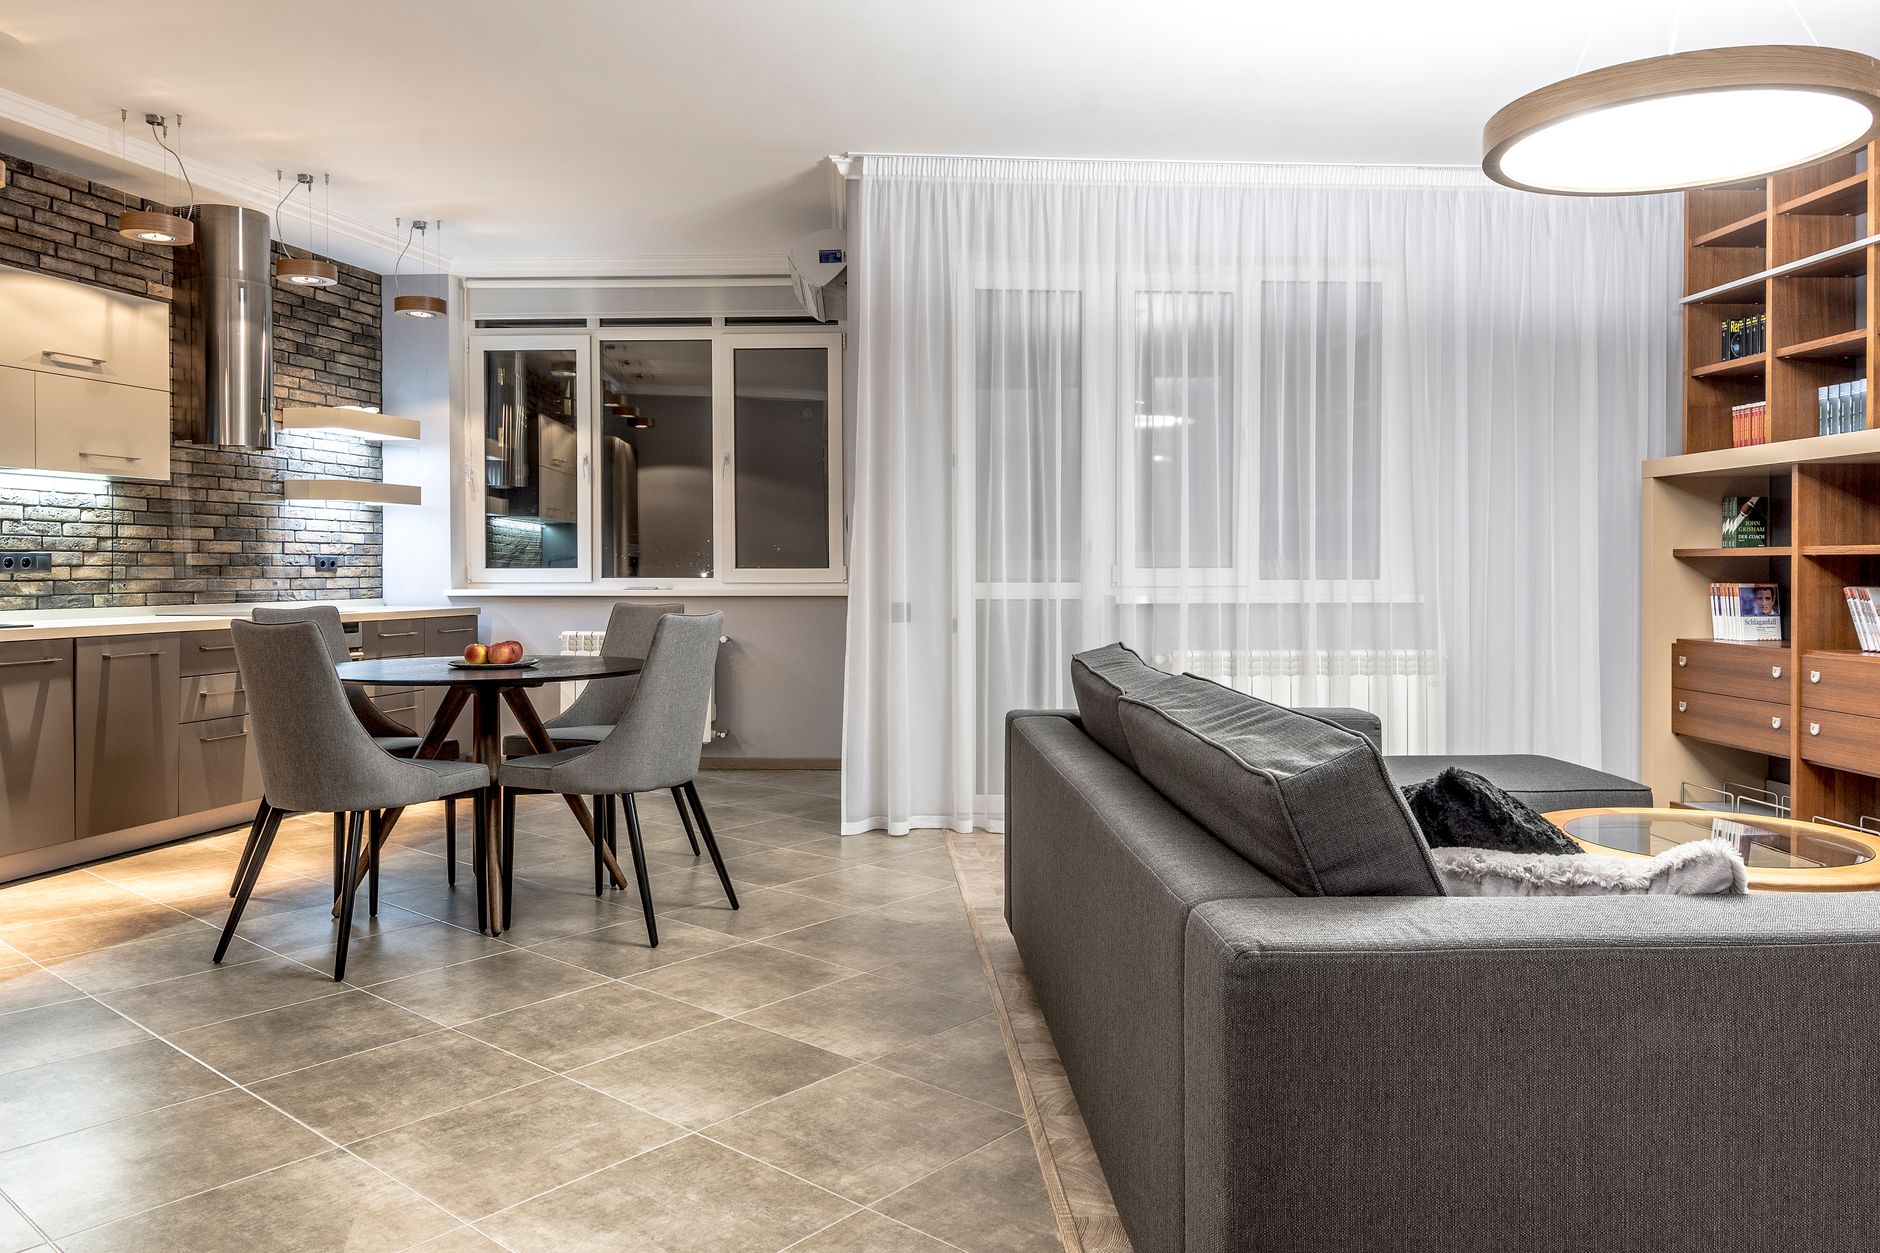
One long open room holding the sofa, the dining set, and the kitchen — with a view competing against all of it. We arranged the furniture to frame the outlook, kept palettes quiet, and let the harbor do the talking.
Design approach
Open plans need a spine. We ran the rug, sofa, and dining table on one axis toward the glass, so the whole room points at the view and the camera follows without being told.
Finishes stay low-contrast on purpose — oatmeal, oak, soft black — because anything loud would fight the water. One sculptural pendant gives the dining end its own moment after dark.
What we did
- Aimed the room at the view
Seating faces the glass at a slight angle: conversation first, panorama always in the corner of the eye.
- Defined two rugs, one calm
Lounge and dining rugs share a palette but differ in weave, marking zones without breaking the flow.
- Quieted the kitchen edge
Counter styling goes minimal here — a board, a bowl — so the kitchen supports the room instead of starring.
- Styled the threshold
A bench, a throw, and one tall stem at the glass make the view feel like part of the floor plan.
Details from the project
Styled corners and material close-ups from the install and photo morning.
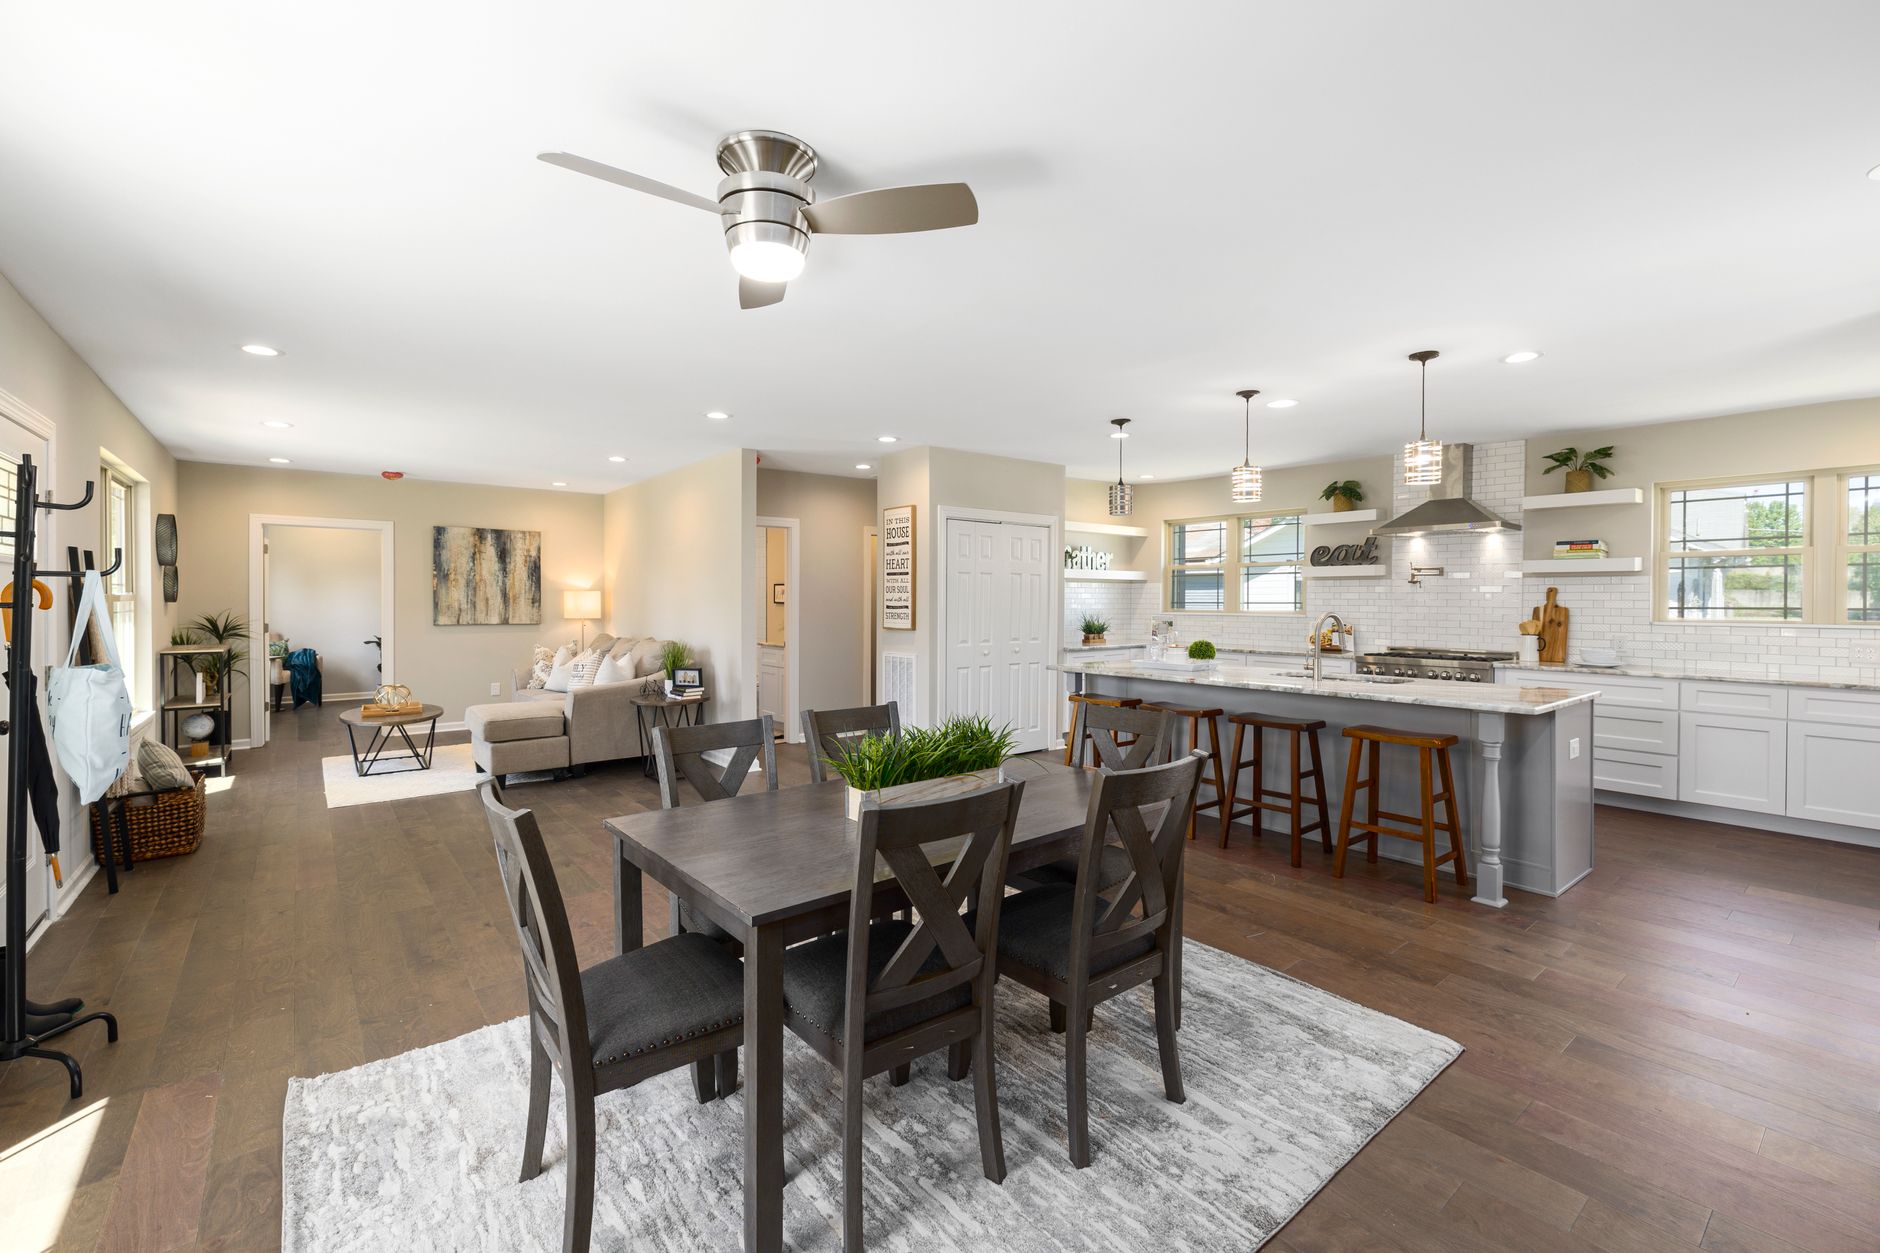
The room finally felt like one home instead of three furniture groups. The view sold it; the styling let it.Seller — Alameda
